Recent Work
Directory signs, made in-house.
Straight off our camera — printed in our own workshop and installed by our own crew.
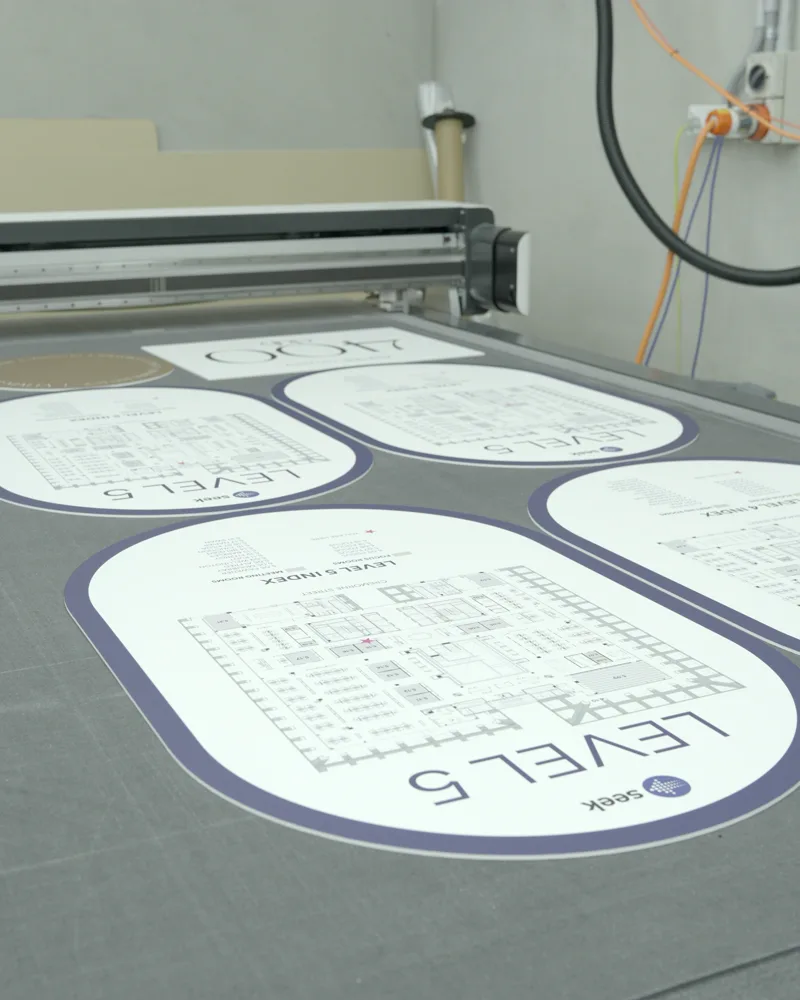
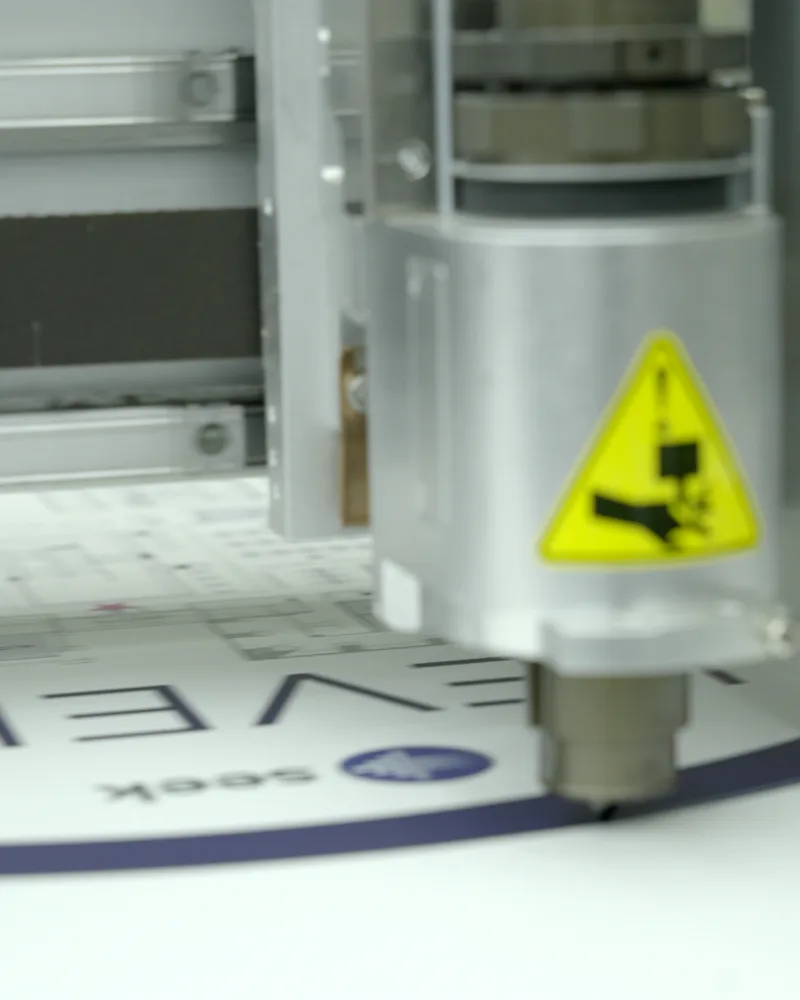
Directional signs, directory boards, level and door identification and car park wayfinding — planned as a system, made at our Ravenhall workshop, and installed at the exact spots where people decide which way to go.
Wayfinding signage is the chain of signs that moves people through a building or site without a single question at the front desk: the directory that says who is here, the arrows at every junction, the level and zone markers, and the door signs that confirm you have arrived. It is bought as individual signs but it only works as a system.
Made by Melbourne Trade Signs, a large-format print and signage company on Unit 6/43 Orbis Drive, Ravenhall VIC 3023, in Melbourne’s west. Made in-house and installed Australia-wide. Phone 0415 743 691.
Every confusing building has the same disease: signs bought one at a time, by different people, in different styles, mounted wherever there was a free bit of wall. The visitor pays for it, then reception pays for it forty times a day. The cure is unglamorous — consistent naming, consistent placement, one clear instruction at each decision point — and it costs less than most people expect, because wayfinding is mostly modest-sized signs done thoughtfully rather than big signs done expensively.
We plan from your floor plan, make everything at Ravenhall — panels, cut lettering, acrylic and ACM — and our own crews install at marked positions, because in wayfinding, placement is the product. Directories are built changeable where tenants change, so the board survives the churn.
Six sign families cover a building from the street to the door handle.
The master list at the entrance and lift lobbies: who is in the building and where. Built with changeable strips or inserts wherever tenancies turn over, so updates are a slat, not a new board.
The arrows at every junction, lobby and corridor split. One instruction per decision point, identical naming all the way down the chain — this is where wayfinding is won or lost.
Room names and numbers, level identifiers, suite plaques. Acrylic on standoffs, cut vinyl, or panel signs matched to the fitout — the confirmation that the arrows told the truth.
Entry, level, zone and pedestrian-route signage, with reflective faces where it reads from a moving car. Pairs with the bay and statutory parking signs we already make.
Site entry signs, building identification and route markers across campuses, complexes and multi-building sites, on ACM and metal that handles the weather.
The short-term version for festivals, opens and functions — corflute, A-frames and flags — covered on our event directional signs page.
Entrance directory, lift lobby directionals, level IDs and suite signage — usually ordered with the reception and office branding so the whole interior lands in one install visit.
Stressed people navigating unfamiliar corridors: the strongest case for doing wayfinding properly. Clear room identification, big-contrast directionals and waiting-area signage that lowers the temperature of the visit.
Gate and building identification, dock numbers, visitor routes and pedestrian paths — overlapping with the site signage and safety signage the same sites already order.
The Saturday problem: hundreds of first-time visitors at once. Room signs, external directionals and car park wayfinding sized for people who have never been there and will not be back for a year.
Quotes back within two business hours, as always.
Straight off our camera — printed in our own workshop and installed by our own crew.
Wayfinding signage is the connected system of signs that moves people through a building or site without them having to ask: the directory at the entrance, the directional arrows at each decision point, the level and zone identifiers, and the door signs that confirm arrival.
The word system matters — a single well-made sign does not fix a confusing building, but a consistent chain of signs at the right decision points does.
Interior wayfinding typically runs on acrylic, PVC and ACM panels, cut vinyl lettering applied to walls and glass, and printed panels for larger directories. Exterior and car park wayfinding moves to ACM and metal, with reflective faces where signs are read after dark or from vehicles.
The right mix depends on the building’s finishes and how often the information changes — which is why changeable directory inserts exist.
Walk the routes a first-time visitor takes and mark every decision point — every junction, lift lobby, stair door and car park entry where a person must choose a direction. Each of those points needs exactly one clear instruction.
We plan from a floor plan plus a site walk, keep naming identical from the directory to the door, and mount at consistent heights so people learn where to look. Fewer, better-placed signs beat more signs every time.
Usually, yes. Tenant changes are the normal life of a directory, so we build and refresh boards with changeable strips or inserts where turnover is expected, and produce matching replacement slats for existing boards from a photo and a measure.
If your current board is a sealed one-piece print, we will tell you what a changeable rebuild costs against another one-off reprint.
Statutory braille and tactile signage — the kind required for exits, toilets and accessible facilities under the building code — is a specialised compliance product, and if your project needs certified tactile signs we will say so plainly and point you the right way rather than improvise.
The directional and identification wayfinding around them, designed with accessible contrast and letter heights, is exactly what we do.
Both. Our own crews install across Melbourne and Australia-wide, which matters on wayfinding more than most signage because placement is the product — a perfect sign mounted after the junction it explains is a failed sign.
Supply-only suits fitout builders who want signs delivered to site labelled by location, and we package them that way.
The branded half of the interior: reception logos, frosting and wall graphics, fitted in the same visit.
See the detail →Bay, visitor and accessible parking signage — the statutory layer under the car park wayfinding.
See the detail →The temporary version: corflute arrows, A-frames and car park kits for a weekend, not a decade.
See the detail →Browse the full list on our A–Z of everything we print, or see how this fits into signage in Melbourne.
Send the floor plan and where people get lost. We will come back with a sign schedule and a price inside two business hours.